| NIVEAU | PIÈCE | SURFACE |

photo(s)
House
ABEILHAN (34290)
Ref 343324085
Ref 6727
- 195 m²
- 7 pièce(s)
- 4 chambre(s)
- 1000 m²
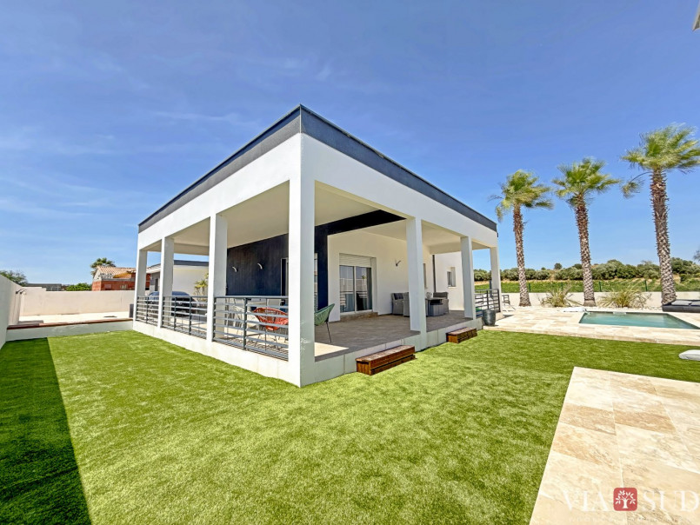
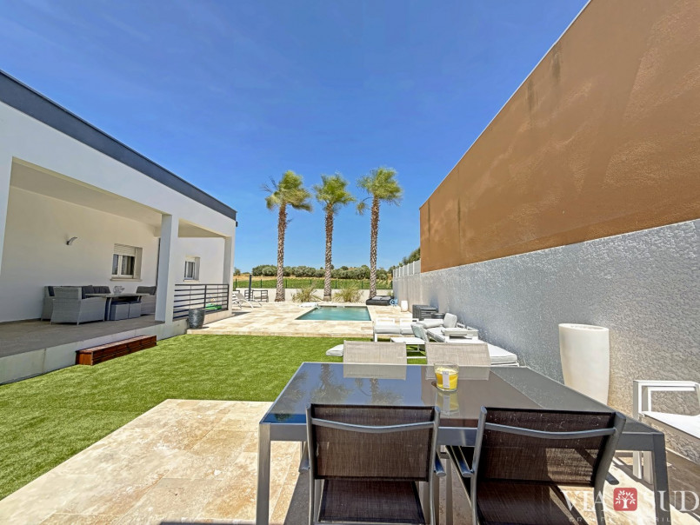
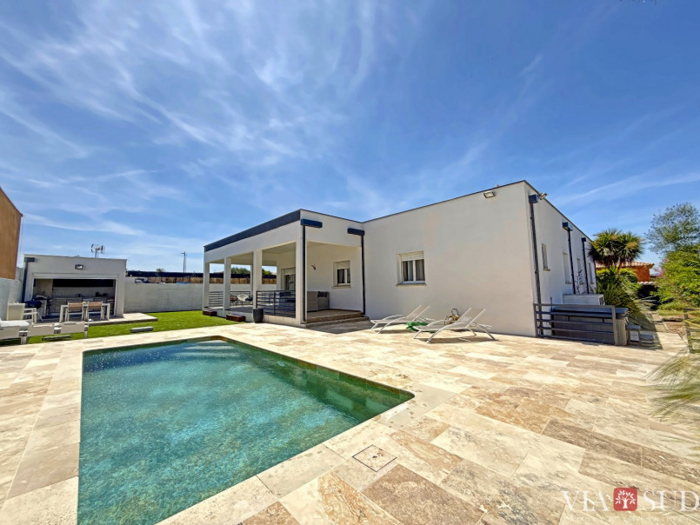
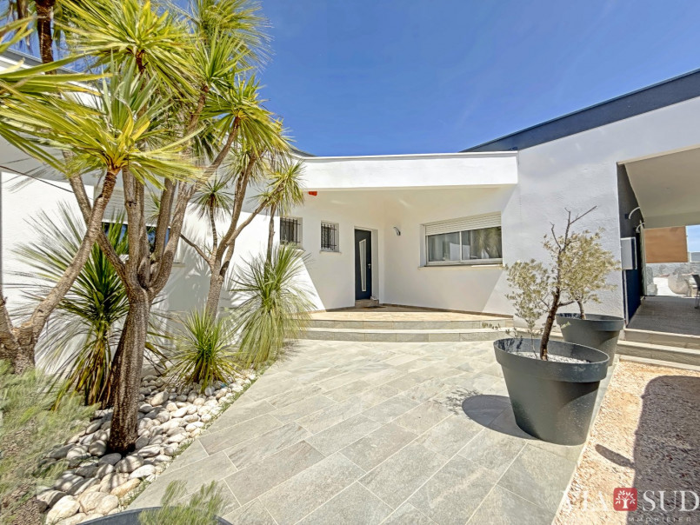
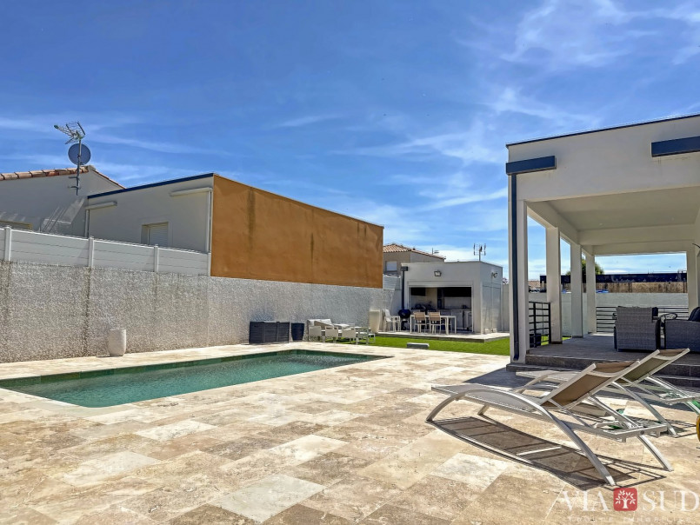
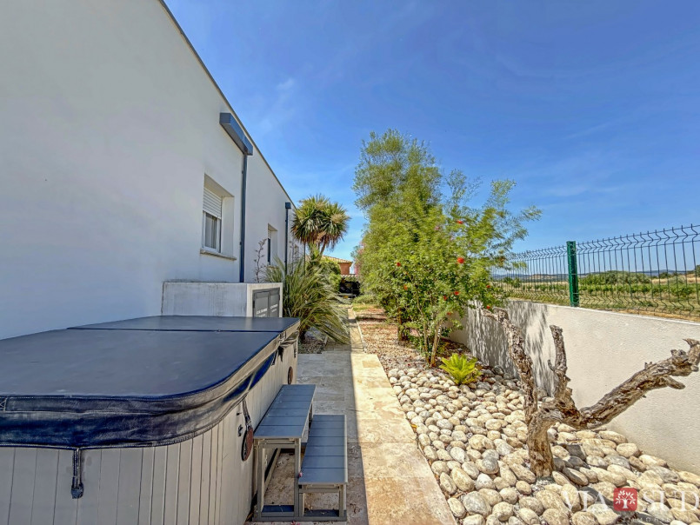
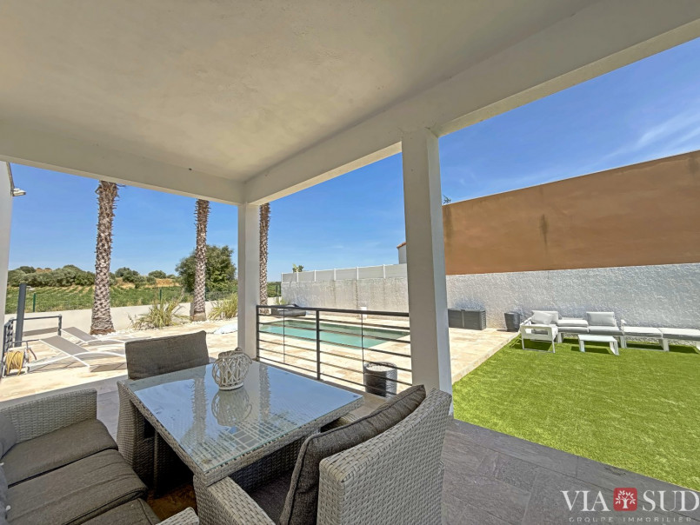
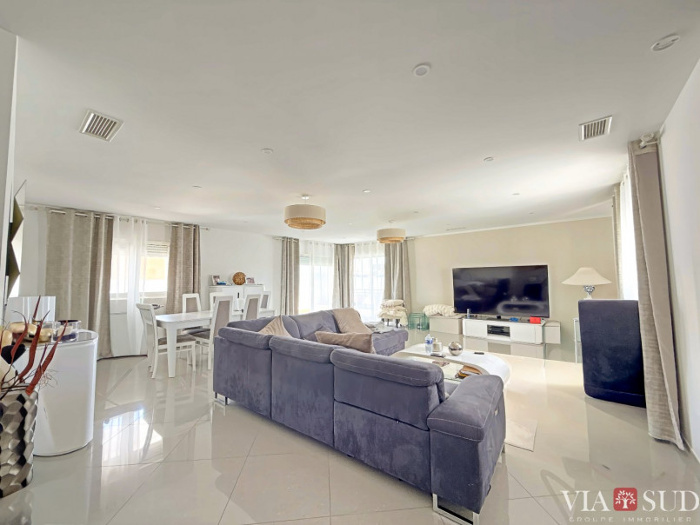
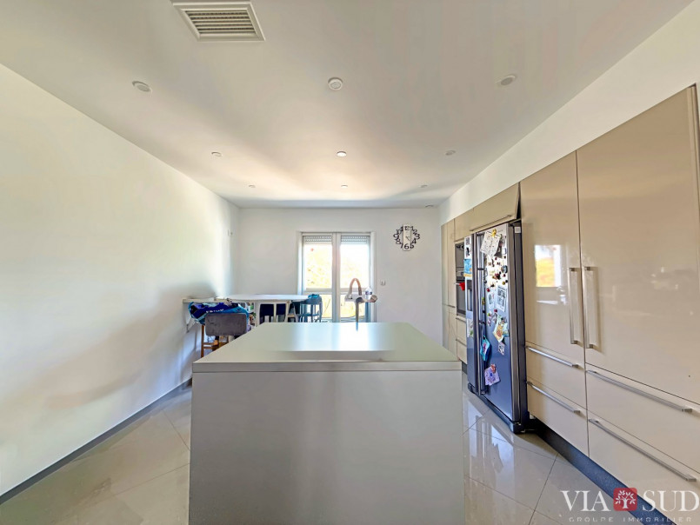
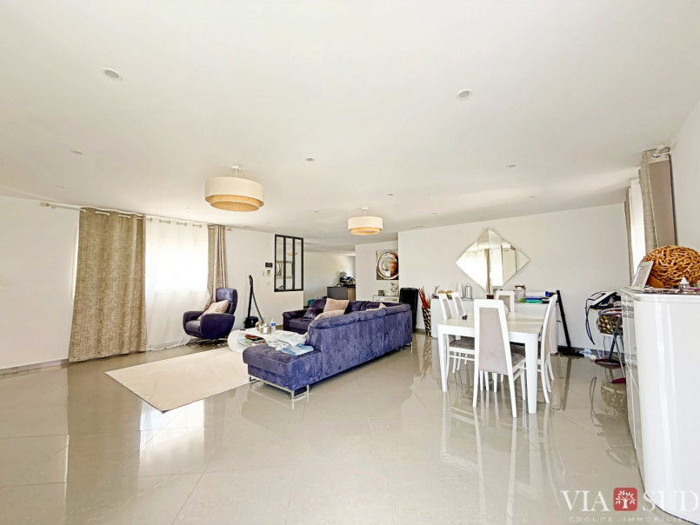
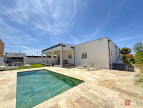
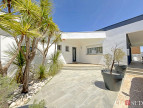
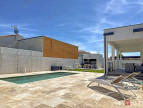
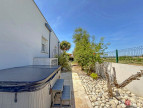
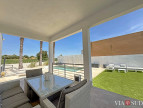
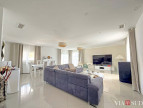
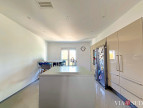
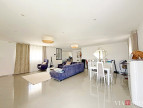
In Abeilhan, on the edge of a housing development and with no overlooking neighbors on the garden side, this contemporary villa of 195.61 m² of living space, built in 2013, offers unobstructed views of the surrounding countryside. Its flat roof and clean lines give it a unique character in the area. Everything is laid out on one level, without any steps, around a living/dining room of over 50 m² which flows into a 14.84 m² fitted and equipped kitchen, separated by a glass partition. Light floods the house from morning till night. The sleeping area comprises four proper bedrooms (13.10, 12.24, 14.53, and 12.51 m²), including a master suite with a 7.73 m² dressing room and private bathroom. Two shower rooms and a bathroom with a corner bathtub complete the property. A 26.84 sq m laundry room, currently converted into a gym and storage area, offers a rare space that can be adapted to suit individual needs: workshop, office, or playroom. The exterior is the property's defining feature: a 7 x 3 m saltwater swimming pool with a new pump, a wide travertine deck, a three-person jacuzzi, a 32 sq m covered terrace with columns that serves as a true summer living space, a fully equipped summer kitchen with a griddle, and a low-maintenance lawn. The 1,000 sq m plot is fully enclosed and landscaped with trees (palms and olive trees), an automatic gate, a well for irrigation, and a garden shed. Comfort and performance features include: ducted reversible air conditioning, PVC double glazing, electric roller shutters, fiber optic internet, video intercom, tiled floors throughout, and a recently renovated PVC membrane roof terrace. The energy performance certificate (EPC) rates the property A for both energy consumption and emissions—an exceptional performance that guarantees controlled running costs and protects the property from any future regulatory constraints. Located just minutes from the shops in Abeilhan, 20 minutes from Béziers, 25 minutes from the beaches, and in close proximity to the A75 and A9 motorways. This house requires no work and is ready to move into. Information on the risks to which this property is exposed is available on the Georisques website: www.georisques.gouv.fr. Agency fees are payable by the seller.
Information on the risks to which this property is exposed is available on the website Géorisques
Our Fee Schedule
* Agency fee : Agency fee included in the price and paid by seller.
Energy Performance Diagnostics

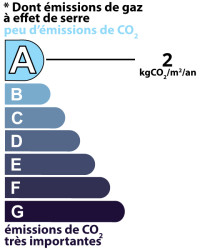
Estimated annual energy expenditure for standard use: between 1 390,00€ and 1 930,00€ per year.Average energy prices indexed to the years 2021, 2022 and 2023 (subscription included)
See description of rooms
Near this property ...
Discover our similar properties ...
or
Send this offer
to a friend
to a friend
Your E-mail has been sent.
An error occurred while sending your email.
Please try again
Please try again