| NIVEAU | PIÈCE | SURFACE |



photo(s)




House
BEZIERS (34500)
Ref 343324107
Ref 6739
- 85 m²
- 3 pièce(s)
- 2 chambre(s)
- N/A
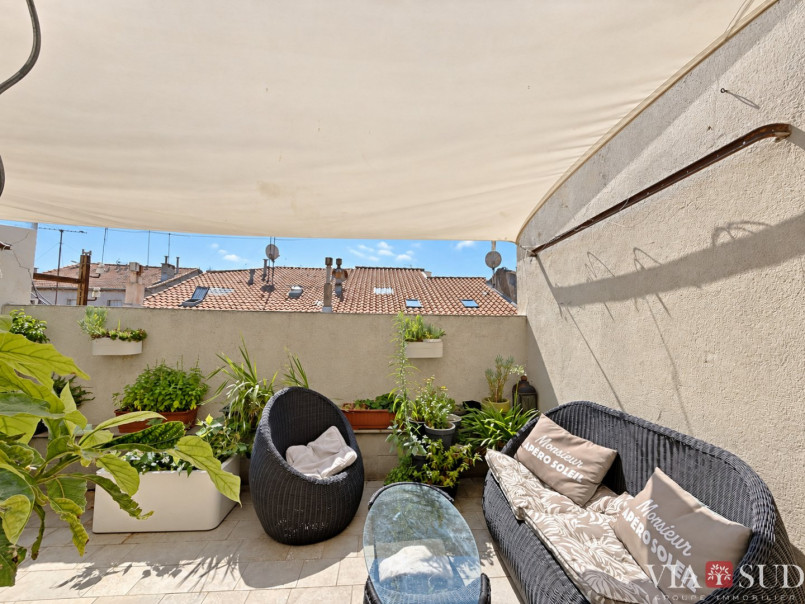
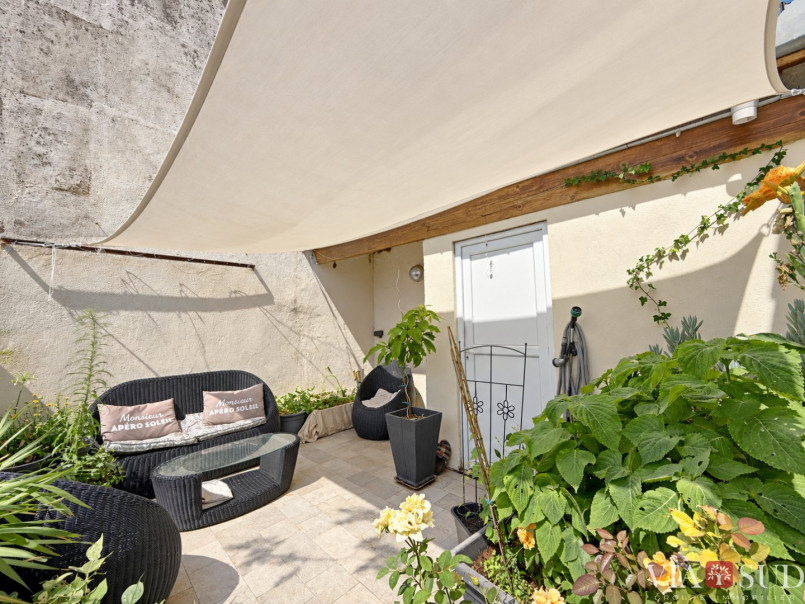
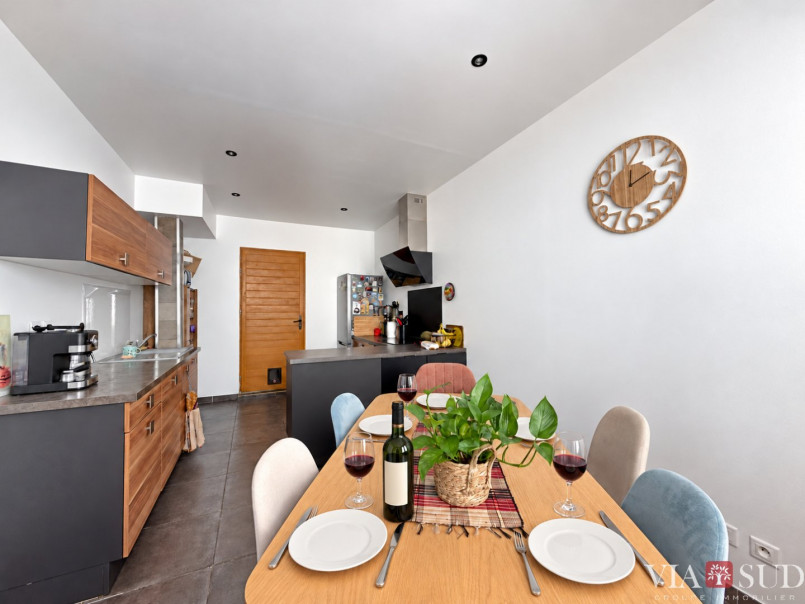
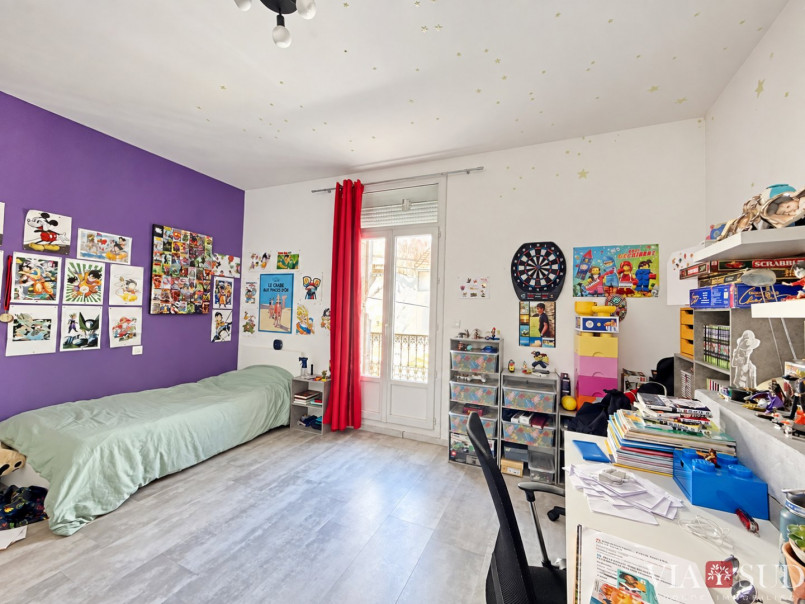
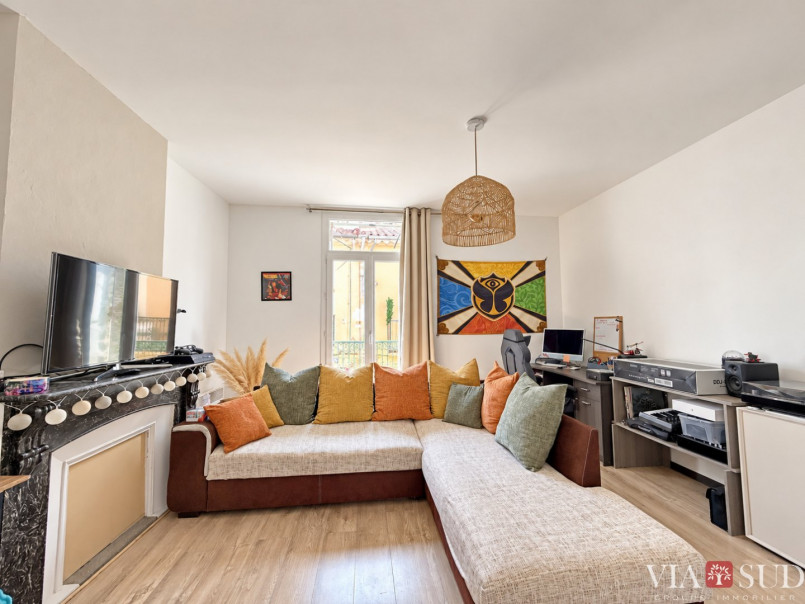
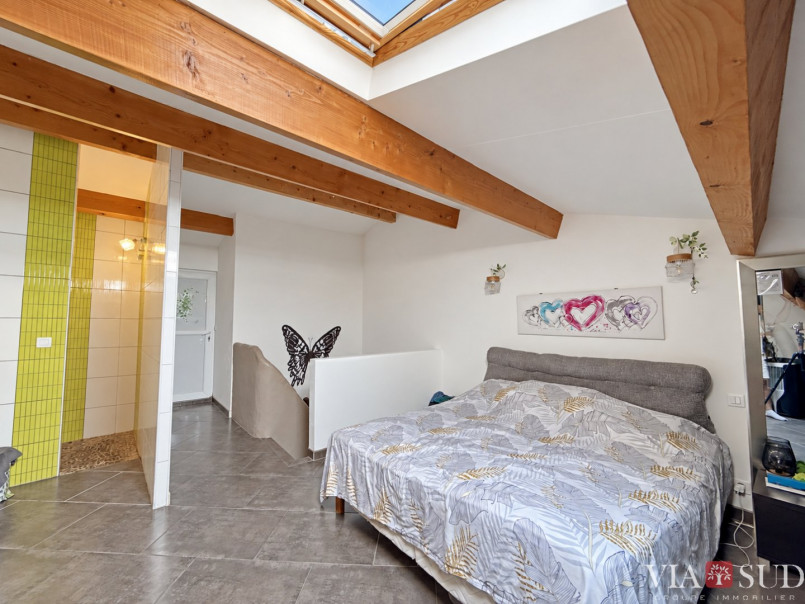
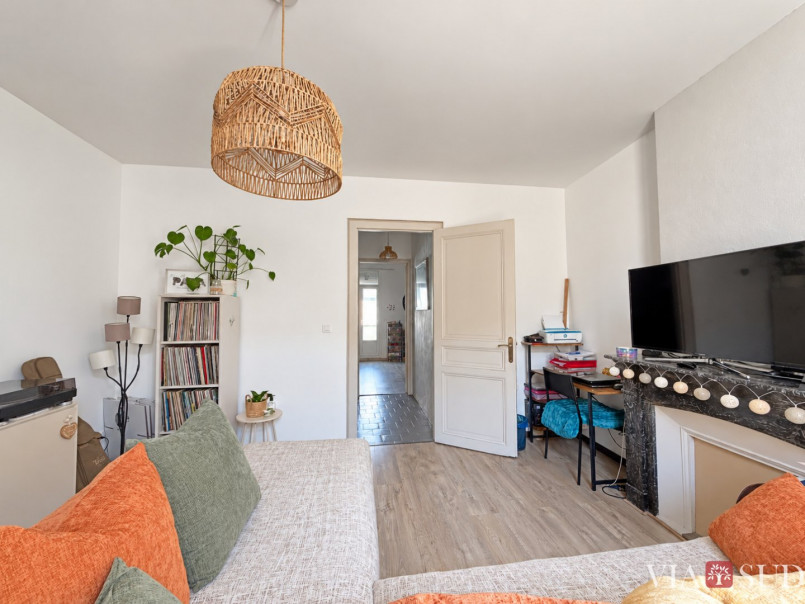
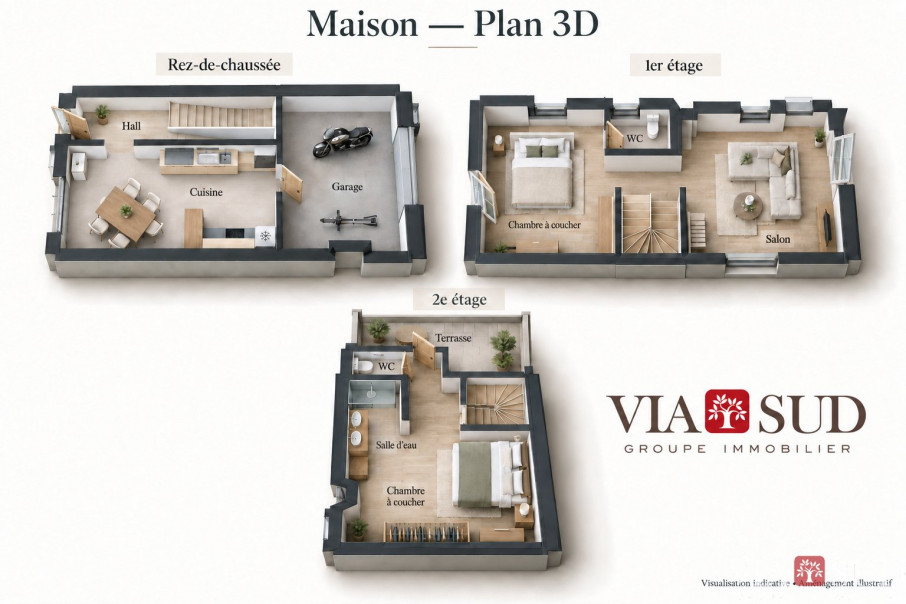
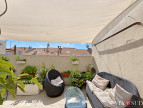
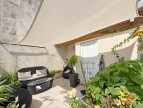
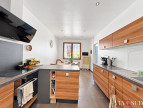
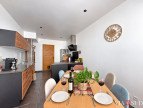
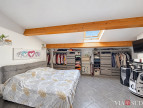
Let's start at the top. A tiled terrace of approximately 15 square meters, enclosed by walls high enough to ensure privacy. Before you, the tiled roofs of old Béziers. In the city center, an outdoor space like this is rare. Furthermore, there's nothing to do. The roof has been raised and completely redone, the 40 cm thick stone walls are double-layered and insulated, the electrical system is up to code, and there's double glazing. Finally, the address: between the Polygone shopping center and the Allées Paul Riquet, a few minutes' walk from the train station. Everything is accessible without a car. Now for the tour: 85 square meters of living space spread over three levels. On the ground floor, a fully equipped kitchen opens onto a dining area seating six—the true living space—and there's a garage, accessible directly from the kitchen, sized for a small car and a motorcycle. On the first floor, the living room retains its marble fireplace and opens onto a small wrought-iron balcony: parquet flooring, 2.67 m ceiling height. On the same landing, there is a bedroom and a toilet. On the second floor, the second bedroom, with exposed wooden beams, is lit by a skylight. There is also a shower room, a second toilet, and access to the terrace. No co-ownership, therefore no fees or general meetings. No garden to maintain, no pending work: a house you can lock and leave without a second thought. Whether it's a first purchase, a pied-à-terre, or a holiday home, it's ready. Information on the risks to which this property is exposed is available on the Georisques website: www.georisques.gouv.fr. Fees payable by the seller.
Information on the risks to which this property is exposed is available on the website Géorisques
Our Fee Schedule
* Agency fee : Agency fee included in the price and paid by seller.
Energy Performance Diagnostics

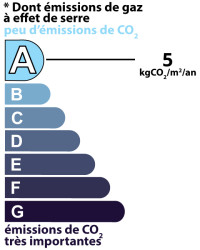
Estimated annual energy expenditure for standard use: between 1 200,00€ and 1 650,00€ per year.Average energy prices indexed to the years 2021, 2022 and 2023 (subscription included)
See description of rooms
Near this property ...
Discover our similar properties ...
or
Send this offer
to a friend
to a friend
Your E-mail has been sent.
An error occurred while sending your email.
Please try again
Please try again