| NIVEAU | PIÈCE | SURFACE |

photo(s)
House
LIGNAN SUR ORB (34490)
Ref 343324116
Ref 0000
- 200 m²
- 5 pièce(s)
- 4 chambre(s)
- 2450 m²
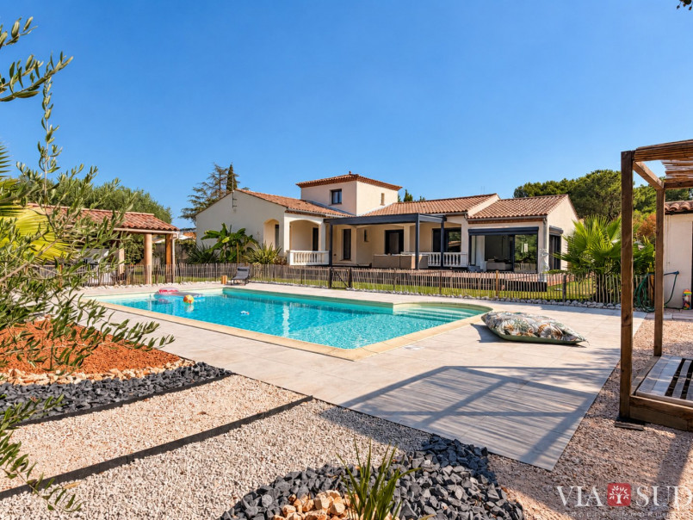
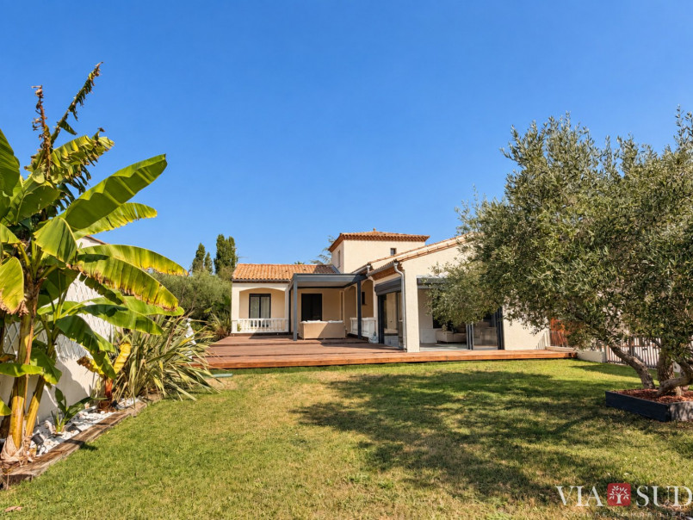
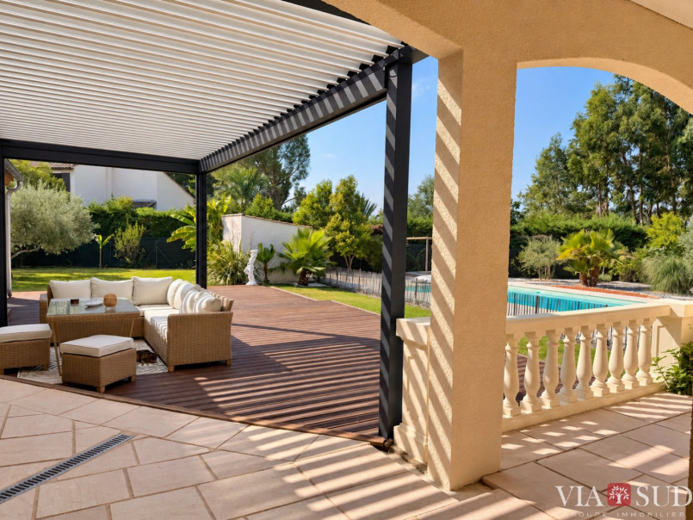
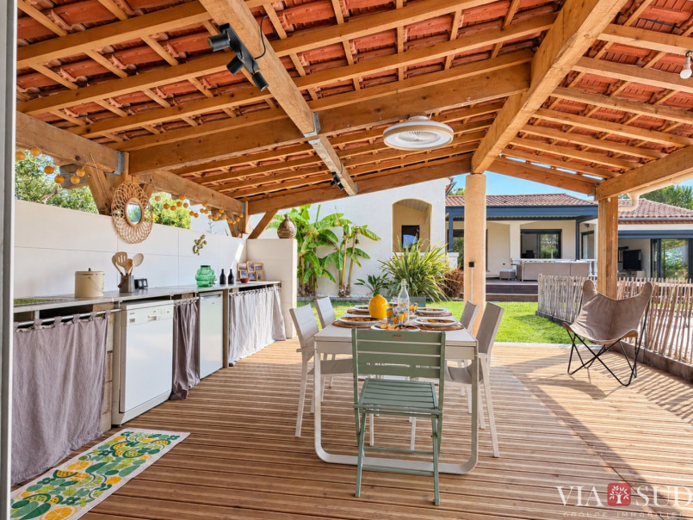
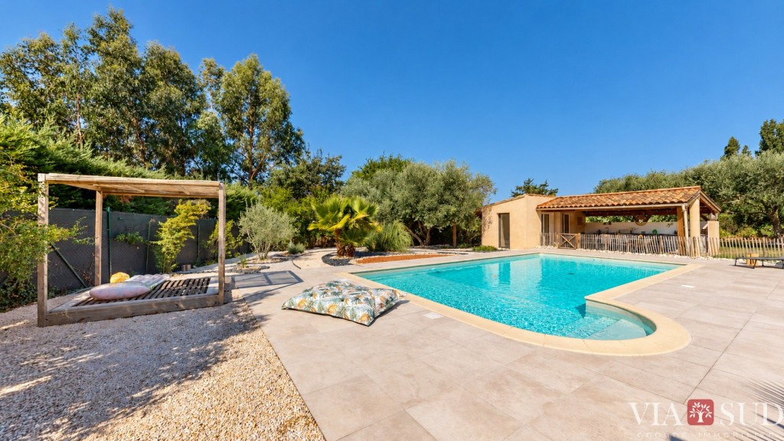
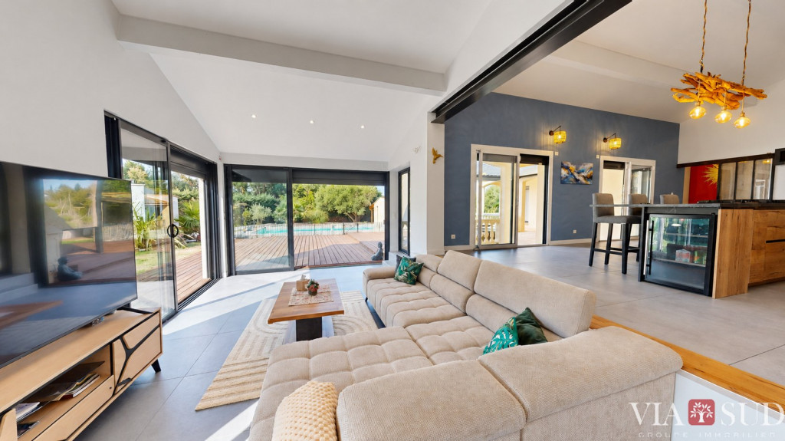
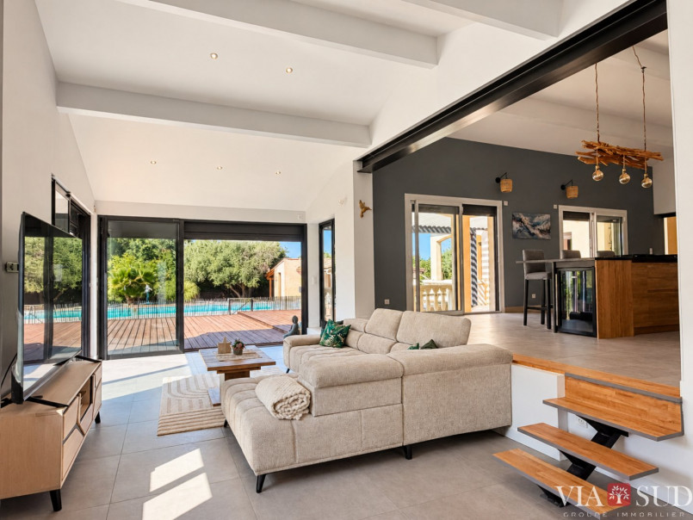
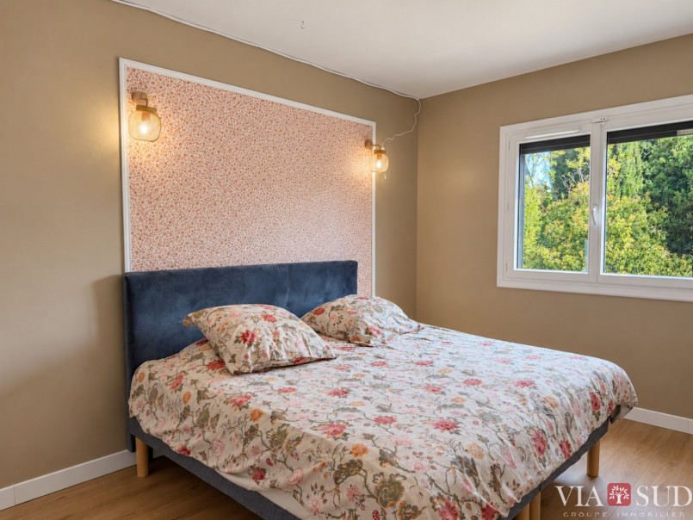
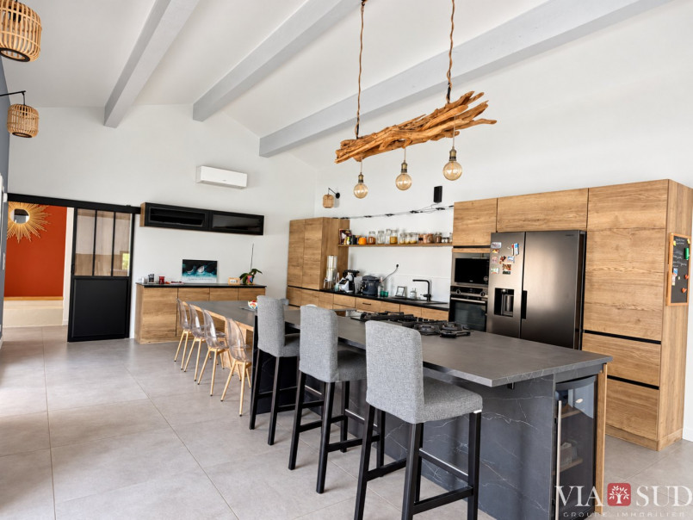
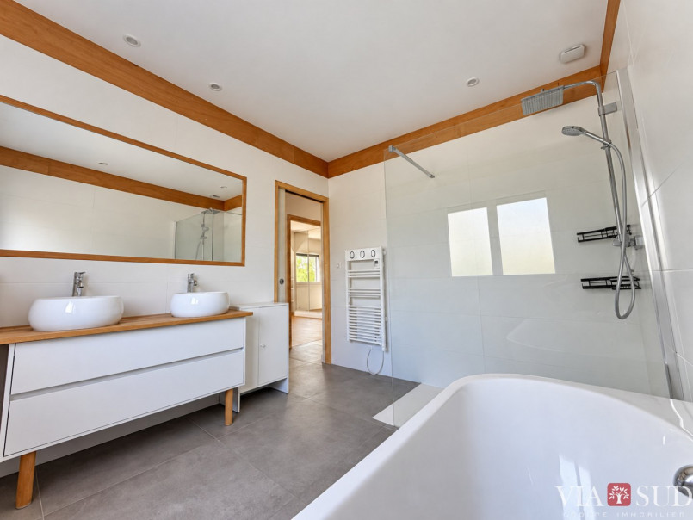
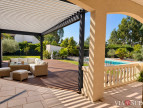
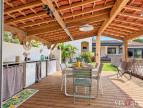
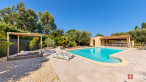
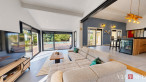
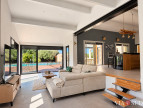
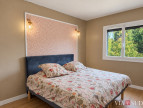
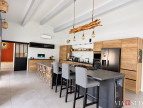
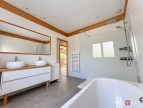
In Lignan-sur-Orb, in a prime location, VIA SUD presents this 200 sq m villa on a 2,450 sq m plot. It boasts spacious rooms, four bedrooms, and landscaped outdoor areas designed to fully enjoy the Mediterranean climate. The 70 sq m living room is the heart of the home. Its large windows extend the living space onto the terrace and garden, while the fitted and equipped kitchen seamlessly integrates into this welcoming space. On the ground floor, the 30 sq m master suite features a dressing room and an en-suite bathroom. Two further bedrooms, a bathroom with a shower, bathtub, and double vanity, as well as a laundry room, complete this level. Upstairs, a fourth bedroom with an en-suite shower room and WC provides additional privacy for guests. Outside, the 10 x 5 m swimming pool, pool house, and terrace with a bioclimatic pergola offer several spaces for dining, socializing, or relaxing. The landscaped garden provides a pleasant green presence around the house. A 25 m² garage, a carport for two vehicles, and a separate 13 m² room complete the property. Reversible air conditioning, double-glazed aluminum windows, electric roller shutters, an automatic gate, an alarm system, and automatic watering system contribute to everyday comfort. A welcoming home with space for everyone and excellent potential for entertaining. Information on the risks to which this property is exposed is available on the Georisques website: www.georisques.gouv.fr. Agency fees are payable by the seller.
Information on the risks to which this property is exposed is available on the website Géorisques
Our Fee Schedule
* Agency fee : Agency fee included in the price and paid by seller.
Energy Performance Diagnostics

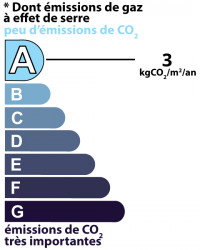
Estimated annual energy expenditure for standard use: between 1 560,00€ and 2 160,00€ per year.Average energy prices indexed to the years 2021, 2022 and 2023 (subscription included)
See description of rooms
Near this property ...
Discover our similar properties ...
or
Send this offer
to a friend
to a friend
Your E-mail has been sent.
An error occurred while sending your email.
Please try again
Please try again