| NIVEAU | PIÈCE | SURFACE |

photo(s)
House
MAGALAS (34480)
Ref 343324124
Ref 6756
- 273 m²
- 9 pièce(s)
- 5 chambre(s)
- 2250 m²
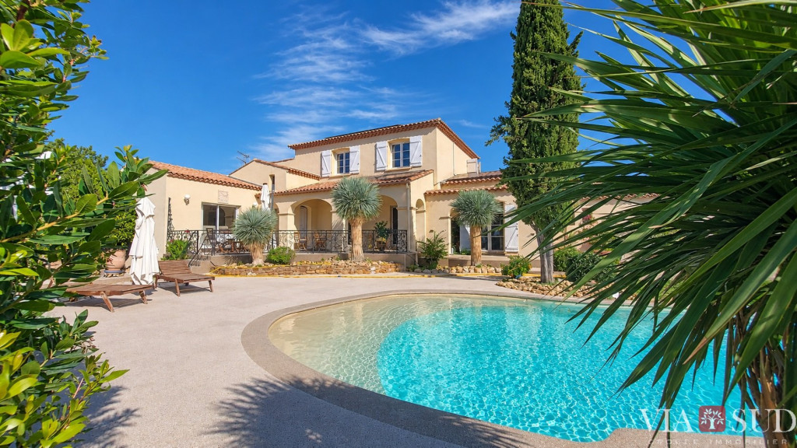
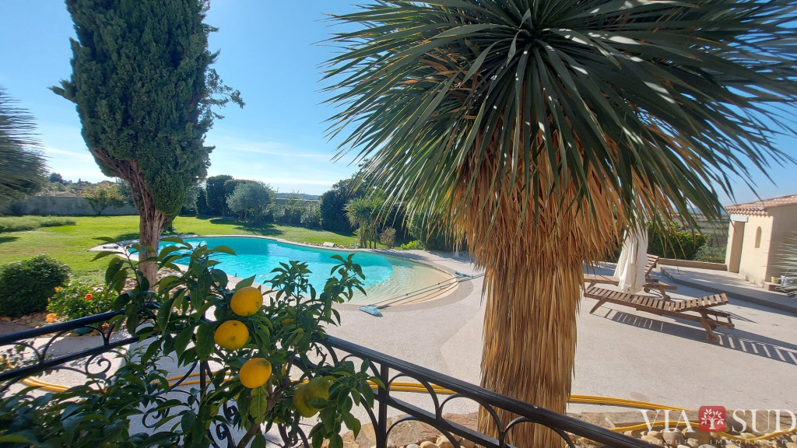
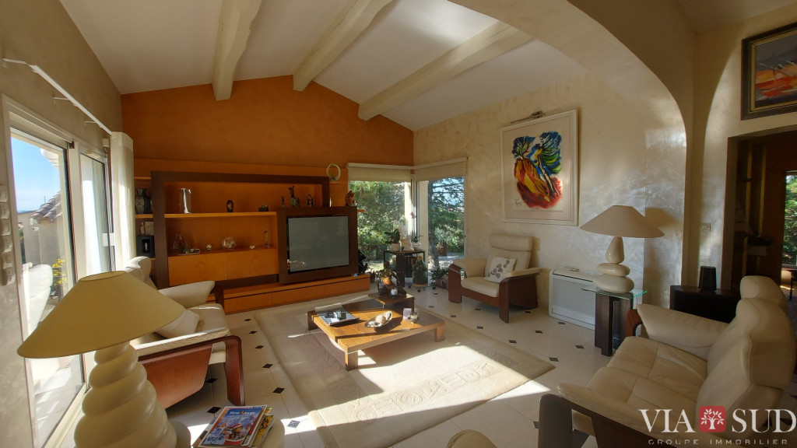
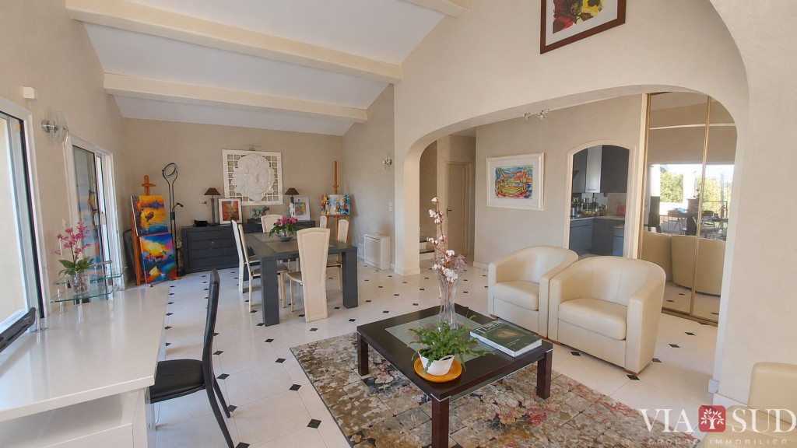
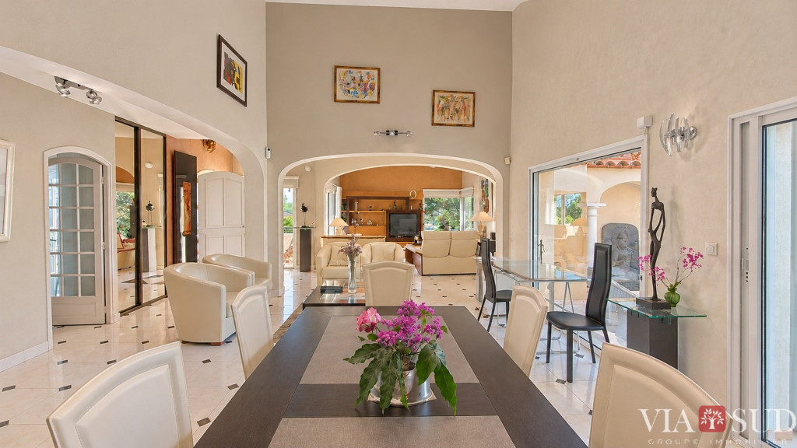
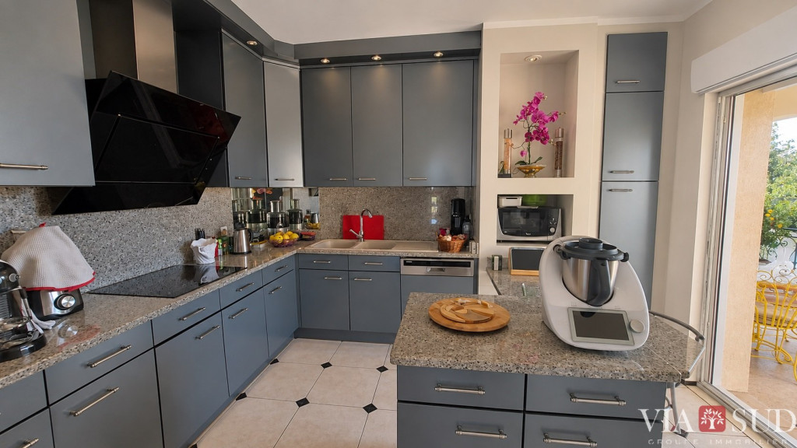
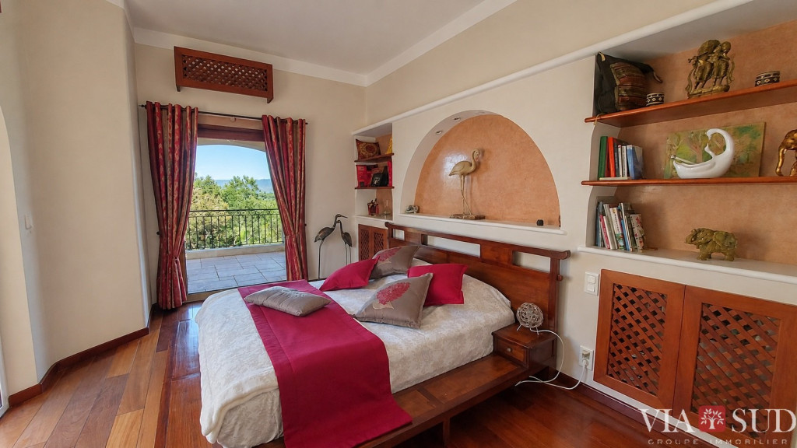
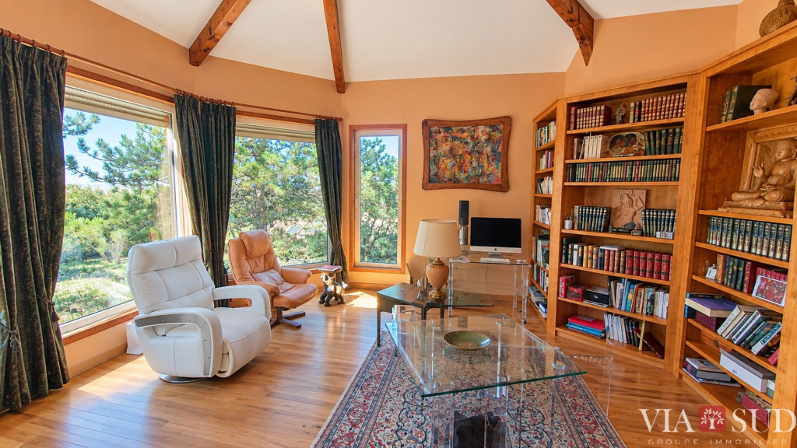
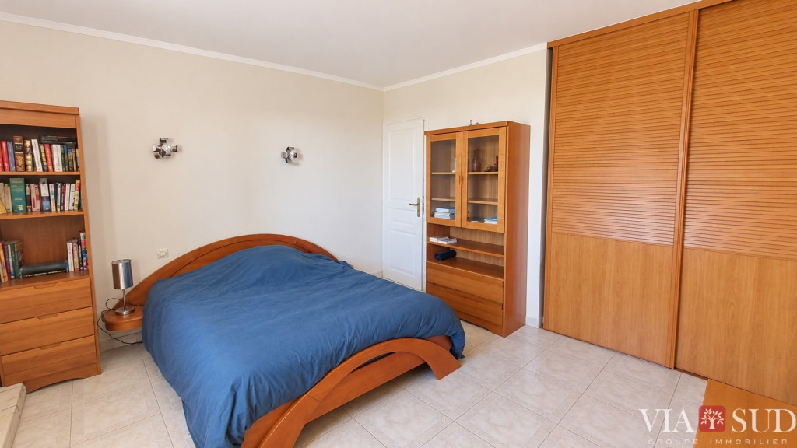
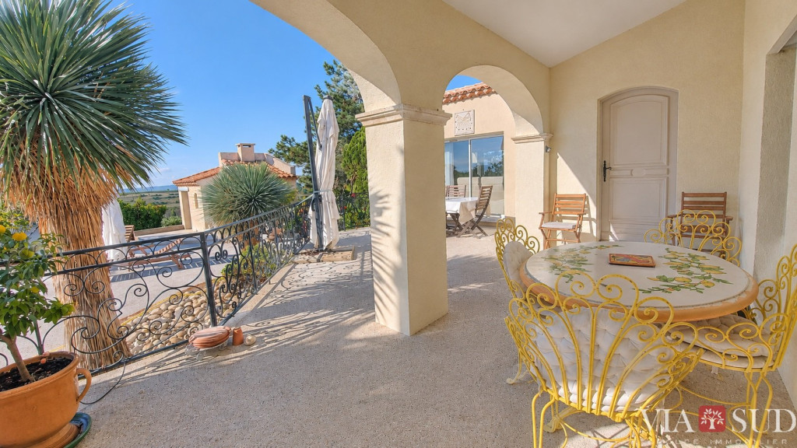
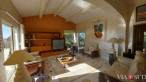
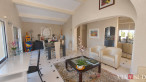
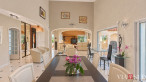
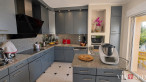
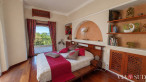
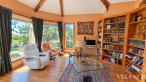
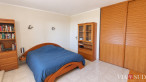
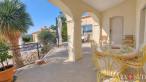
Located in the hills above Magalas, in a privileged setting, this beautiful 273 sq m villa offers generous living spaces and an exceptional lifestyle. Situated on a magnificent landscaped plot of 2,250 sq m, it enjoys a commanding position with unobstructed views over the valley and the Caroux mountain range. Upon entering the property, an automatic gate opens onto a beautiful driveway of exposed aggregate concrete and a meticulously landscaped garden. The exterior invites relaxation with a superb 11 x 5 meter lagoon-style swimming pool and a large terrace of approximately 100 sq m, ideal for enjoying sunny days. Inside, you will discover a spacious and bright living area comprising a lounge and dining room, and a charming custom-built office/library. The separate, fully equipped kitchen has direct access to the terrace. The ground floor also features a large bedroom, a bathroom, storage space, a separate toilet, and a spacious pantry. Upstairs, two bedrooms, an office area, and a bathroom with a toilet complete the sleeping quarters. Another section of the house offers a truly independent suite with a patio and views of the Caroux mountain, a fitted dressing room, a large bedroom, a shower room with a steam room, and an additional room that could accommodate an office or a recreation area. The property also includes a garage and a separate area with a sleeping area and shower room, currently used as a workshop. Built in 1991 and extended over the years, this villa has always been exceptionally well-maintained. It benefits from comfortable amenities including air conditioning, PVC double glazing, electric roller shutters, fiber optic internet, a well, and automatic irrigation. Close to the shops and amenities of the village, and only about fifteen kilometers from Béziers, this property will appeal to those who appreciate spaciousness, tranquility, and outdoor areas, and who are looking for a privileged living environment with remarkable views of the surrounding landscape. Information on the risks to which this property is exposed is available on the Georisques website: www.georisques.gouv.fr. Fees payable by the seller.
Information on the risks to which this property is exposed is available on the website Géorisques
Our Fee Schedule
* Agency fee : Agency fee included in the price and paid by seller.
Energy Performance Diagnostics

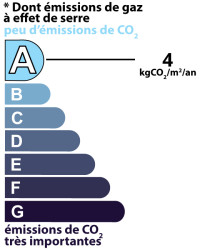
Estimated annual energy expenditure for standard use: between 2 485,00€ and 3 362,00€ per year.Average energy prices indexed to the years 2021, 2022 and 2023 (subscription included)
See description of rooms
Near this property ...
Discover our similar properties ...
or
Send this offer
to a friend
to a friend
Your E-mail has been sent.
An error occurred while sending your email.
Please try again
Please try again